台中南屯|國統綠園道
▍ INTRODUCTION
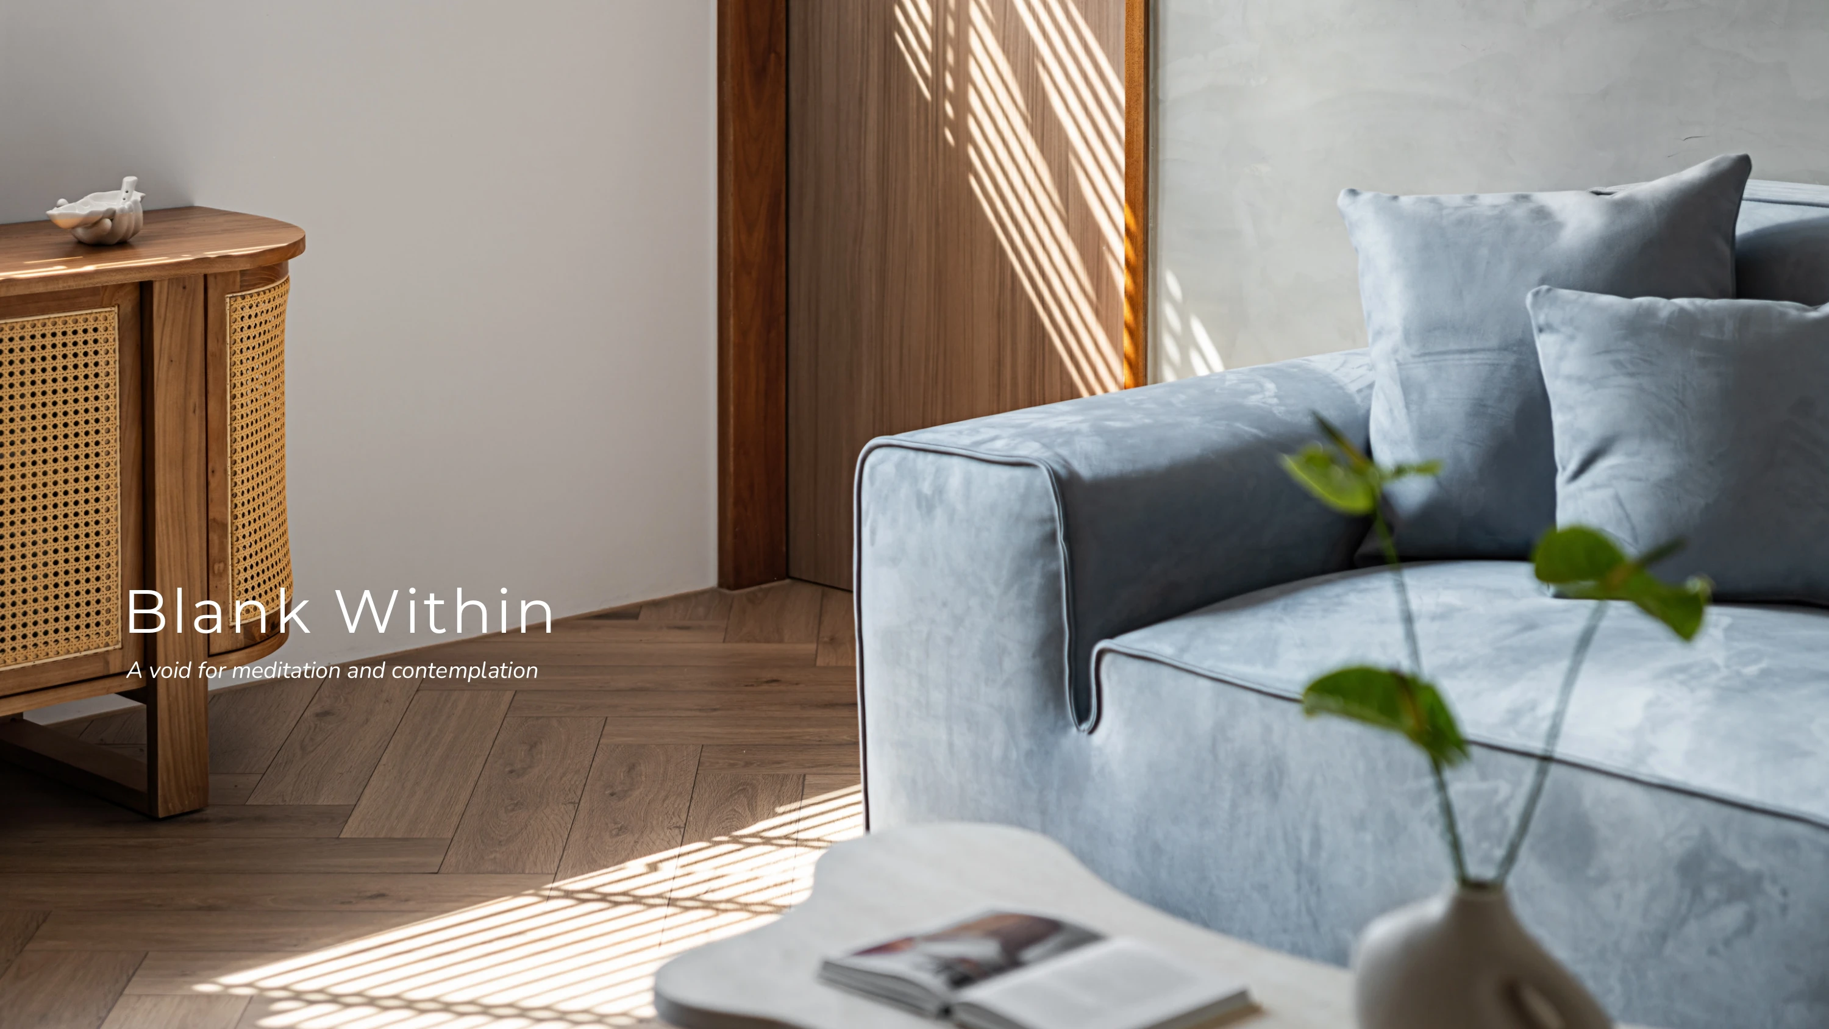
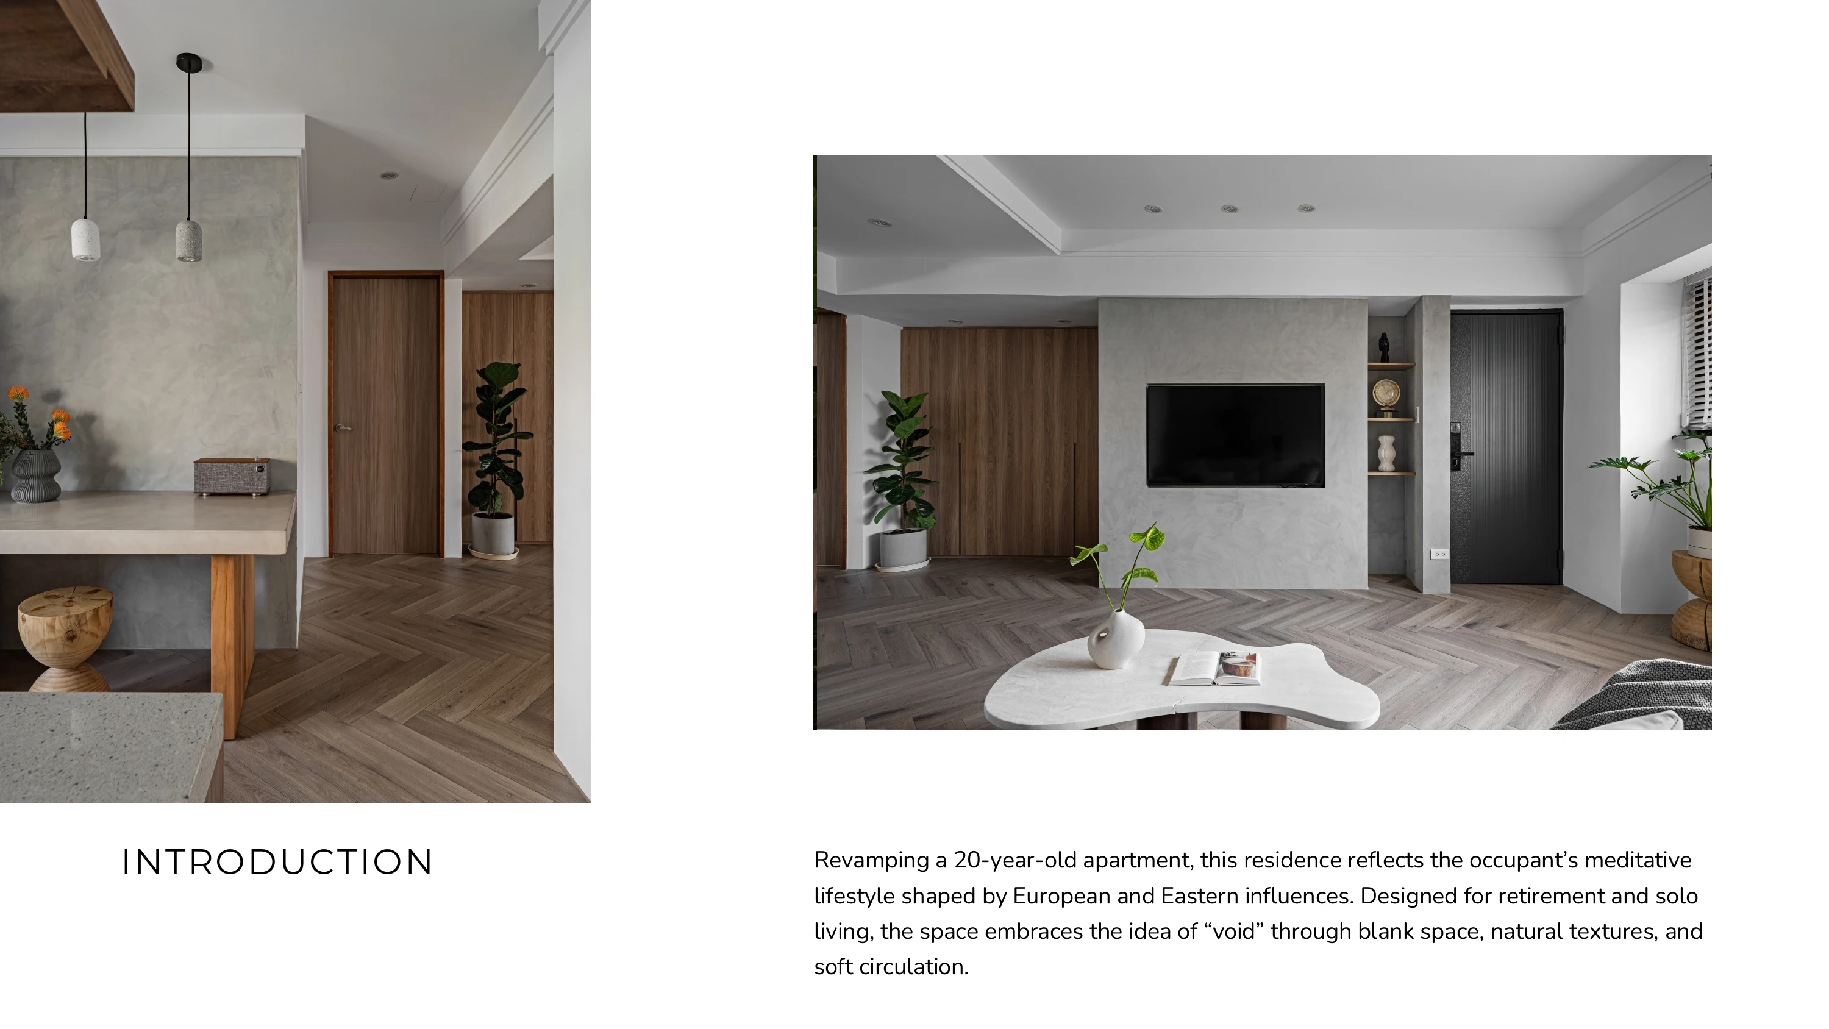
Revamping a 20-year-old apartment, this residence reflects the occupant’s meditative lifestyle shaped by European and Eastern influences. Designed for retirement and solo living, the space embraces the idea of “void” through blank space, natural textures, and soft circulation.
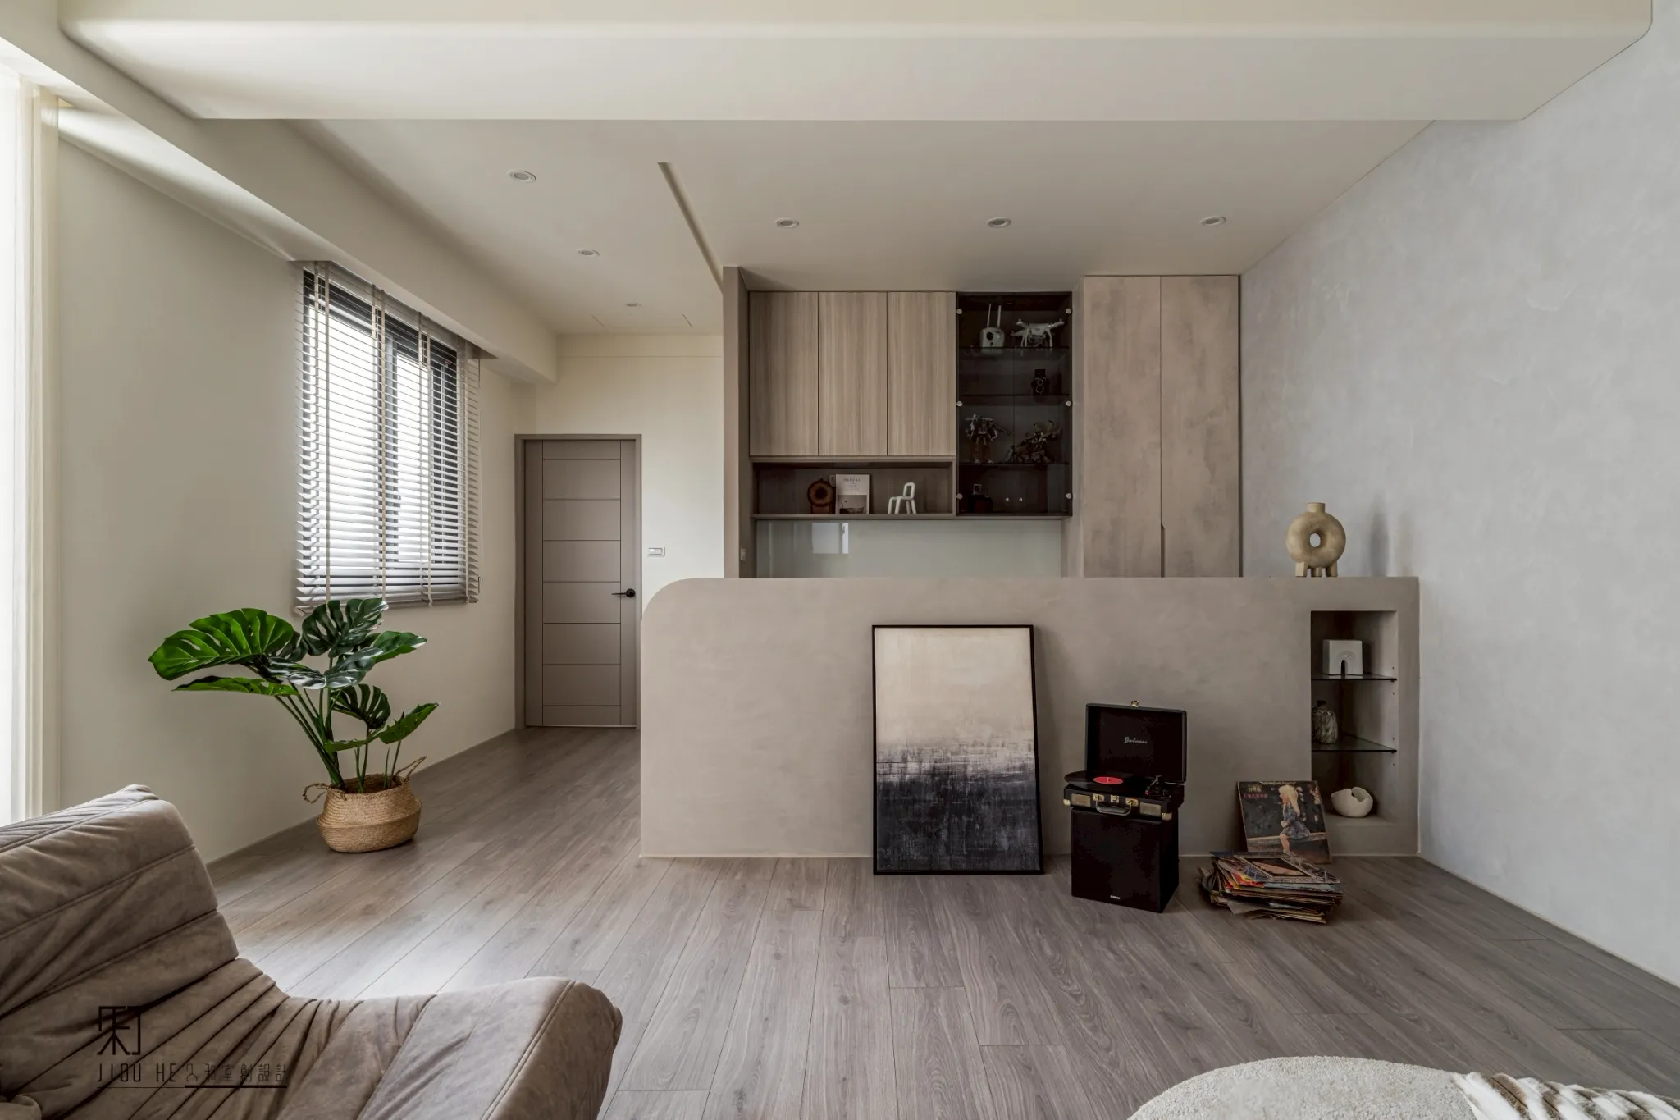
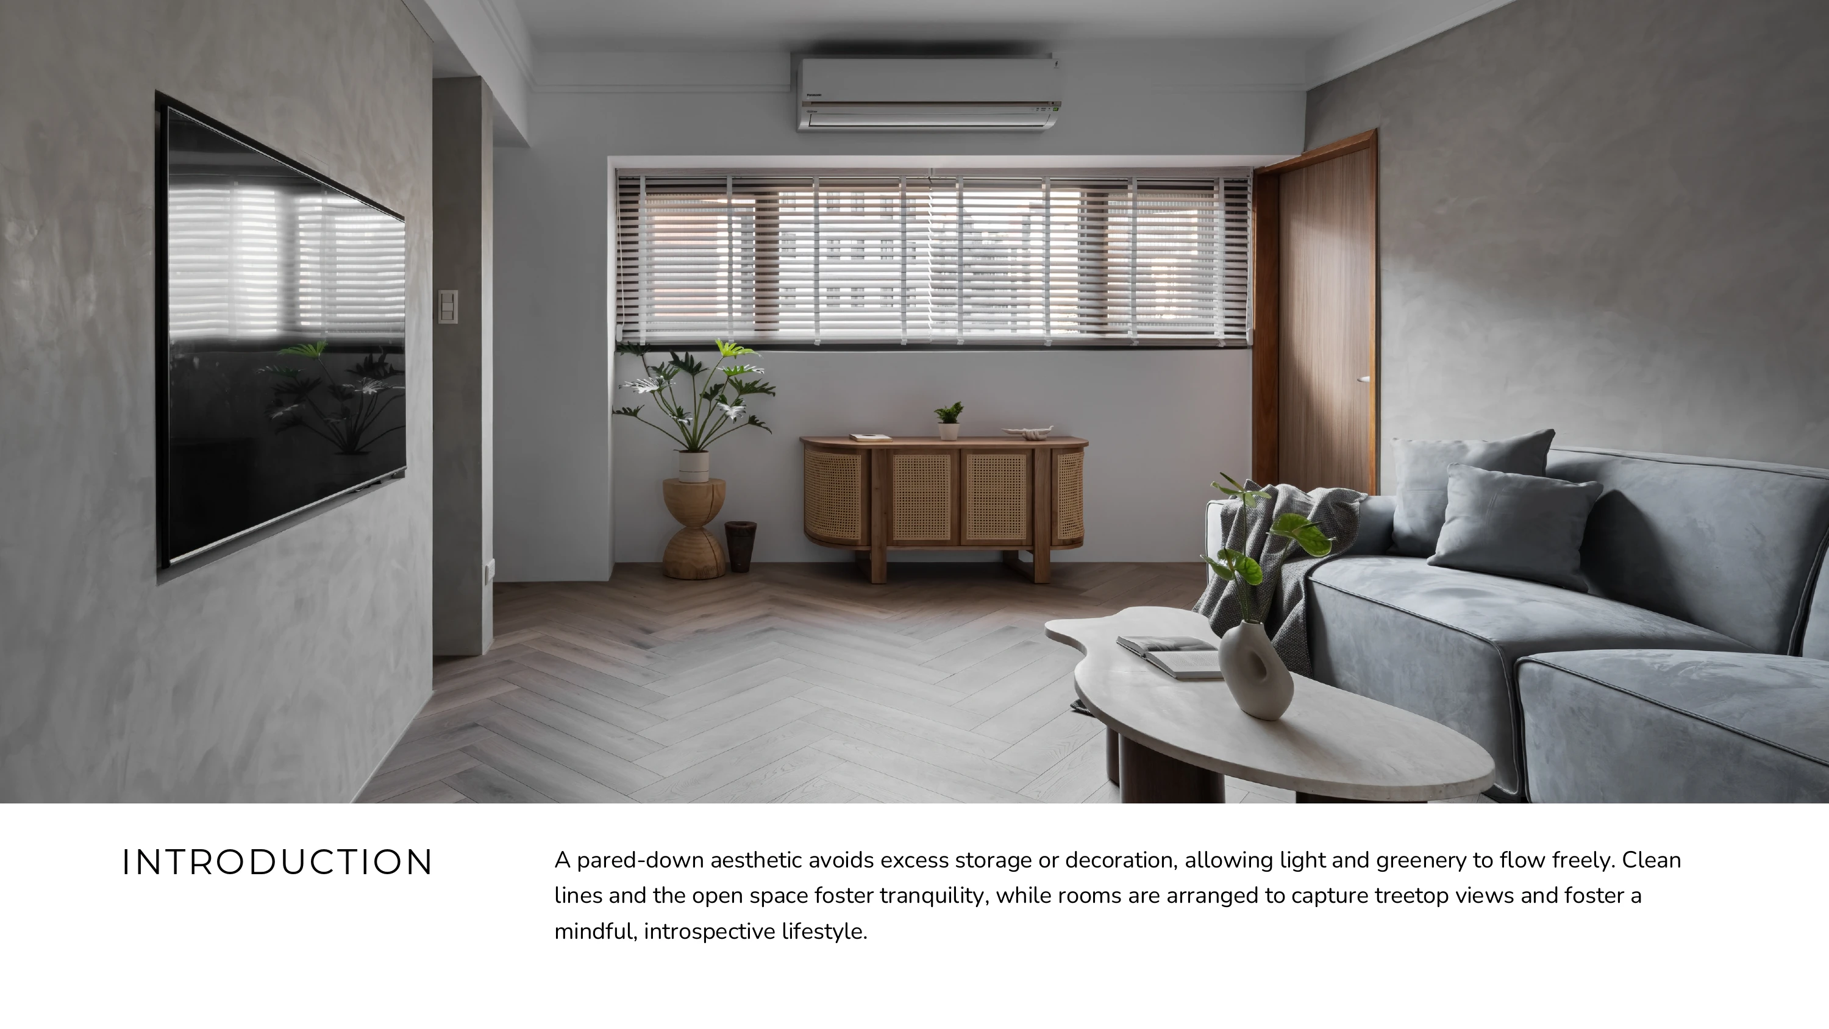
A pared-down aesthetic avoids excess storage or decoration, allowing light and greenery to flow freely. Clean lines and the open space foster tranquility, while rooms are arranged to capture treetop views and foster a mindful, introspective lifestyle.
▍ LAYOUT EXPLAINED
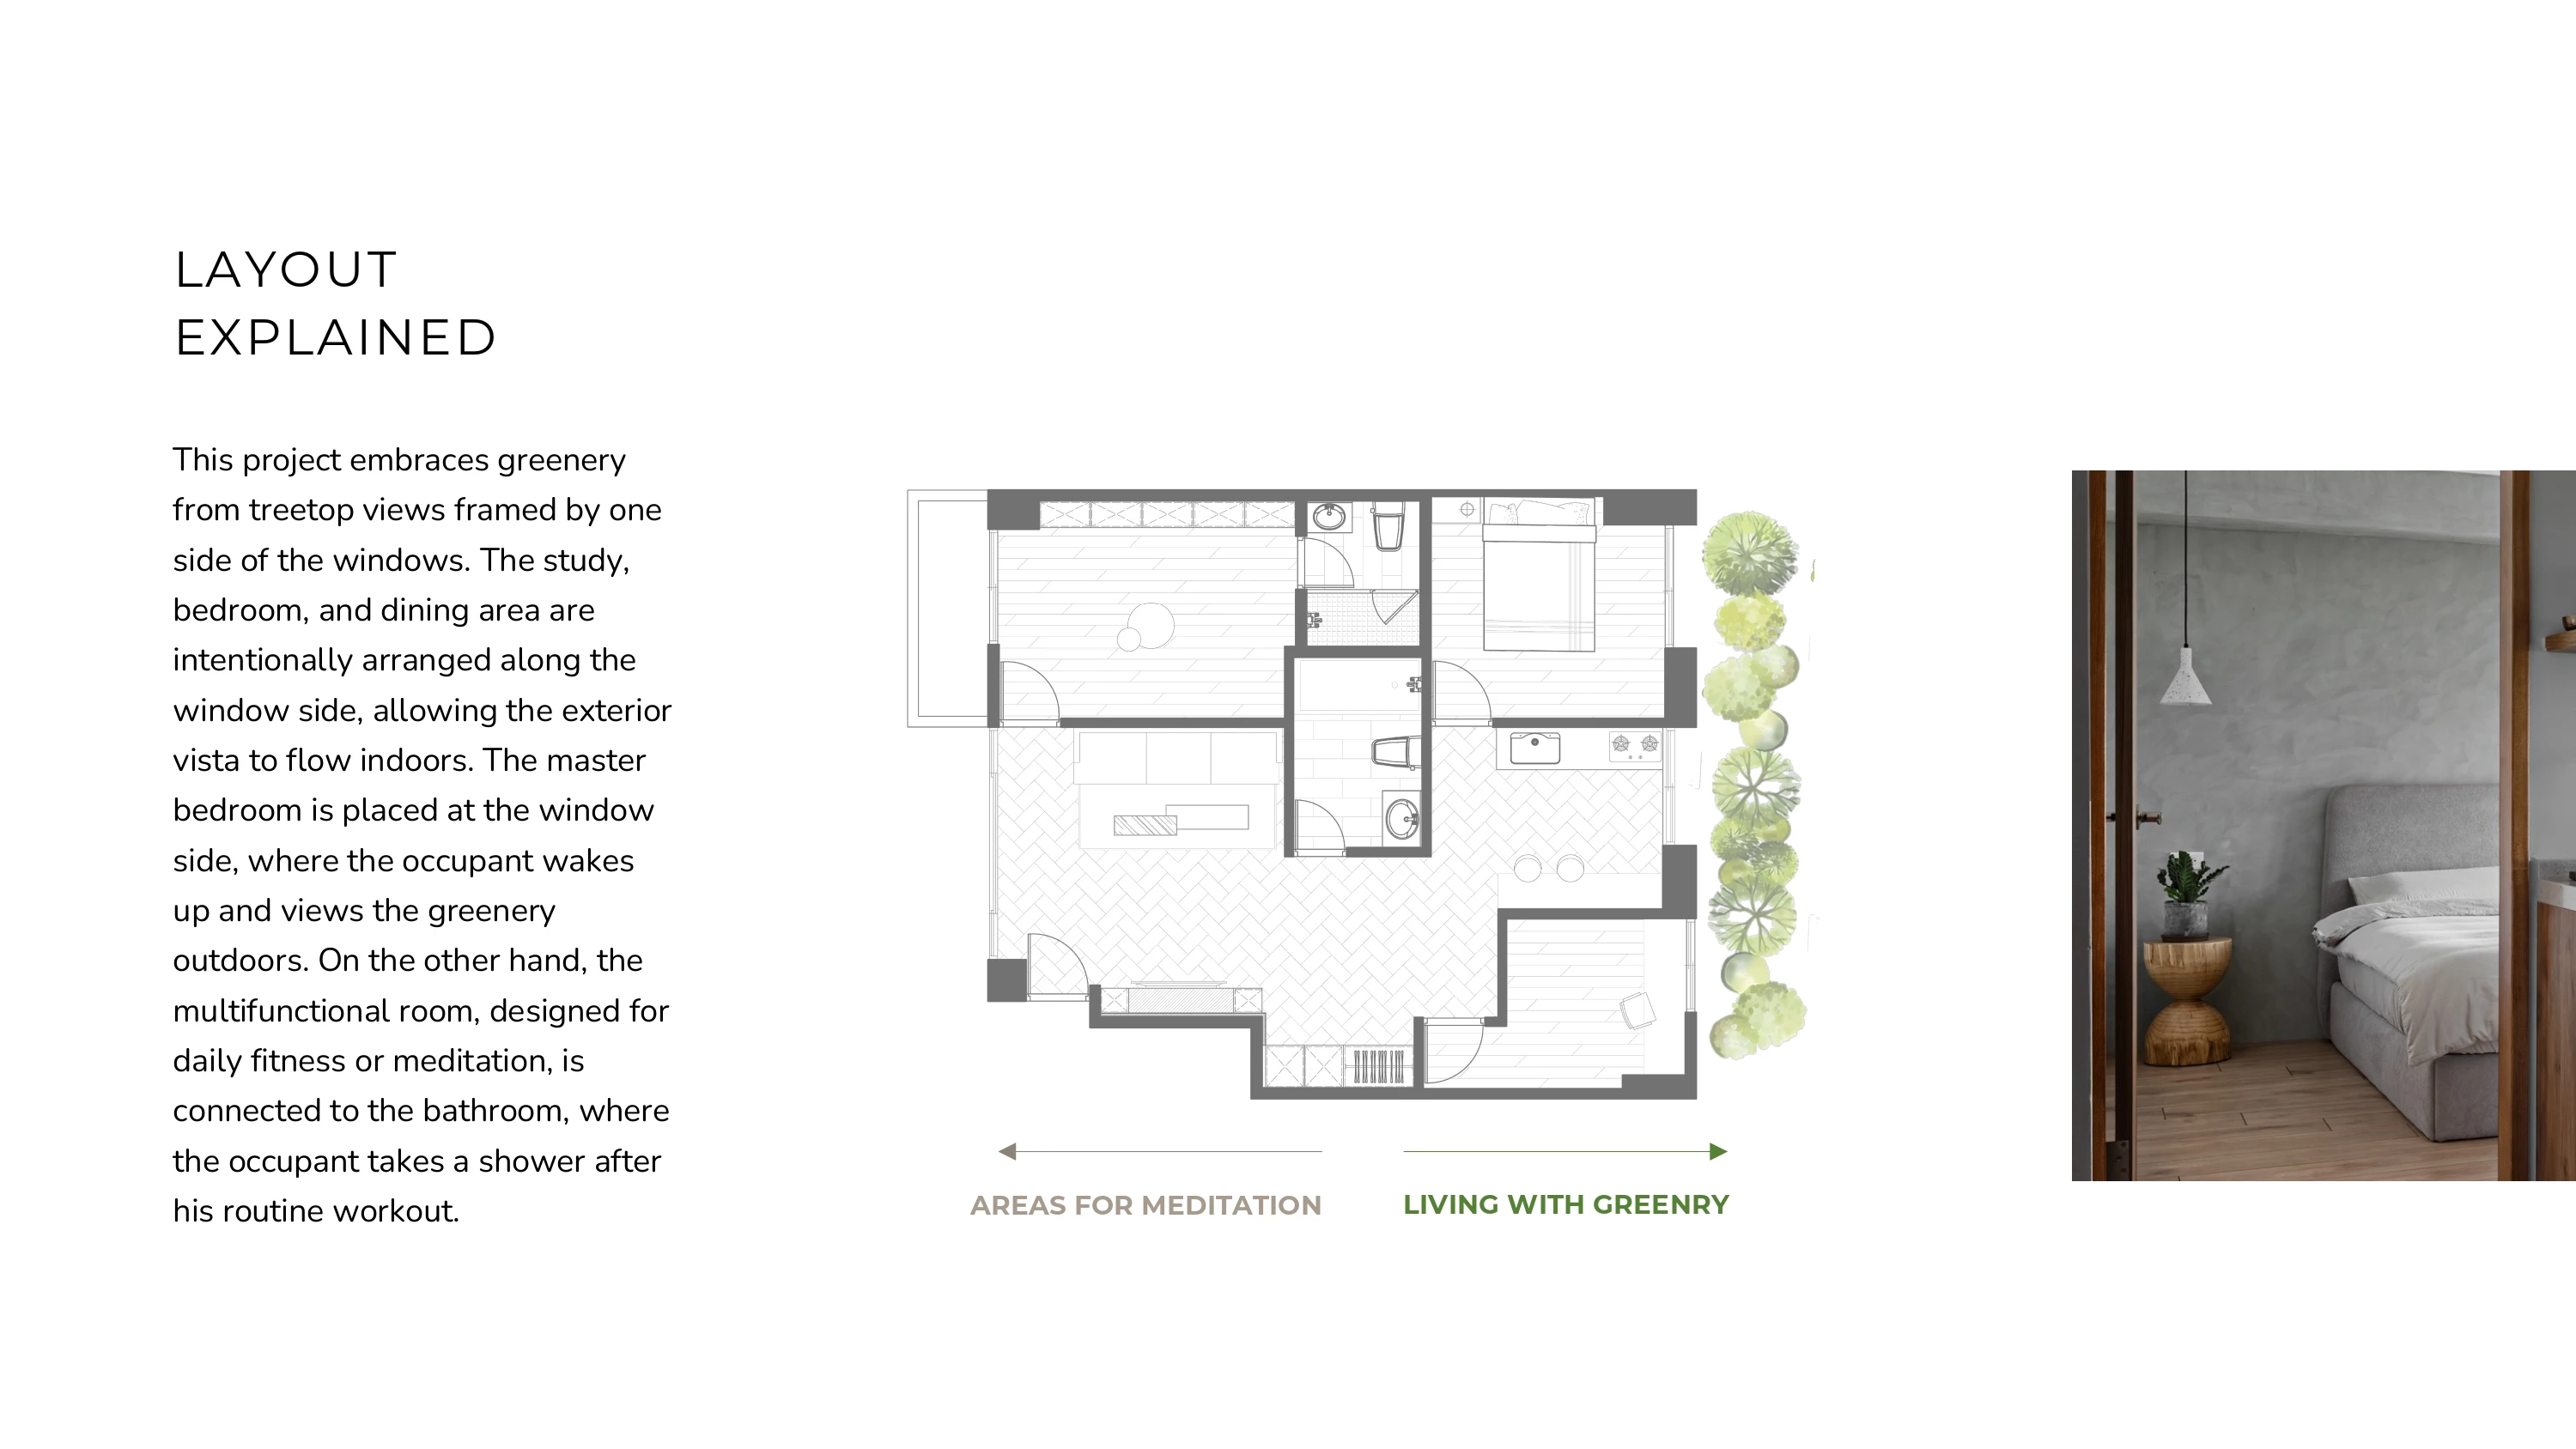
This project embraces greenery from treetop views framed by one side of the windows. The study, bedroom, and dining area are intentionally arranged along the window side, allowing the exterior vista to flow indoors. The master bedroom is placed at the window side, where the occupant wakes up and views the greenery outdoors. On the other hand, the multifunctional room, designed for daily fitness or meditation, is connected to the bathroom, where the occupant takes a shower after his routine workout.
▍ DESIGN EXPLAINED
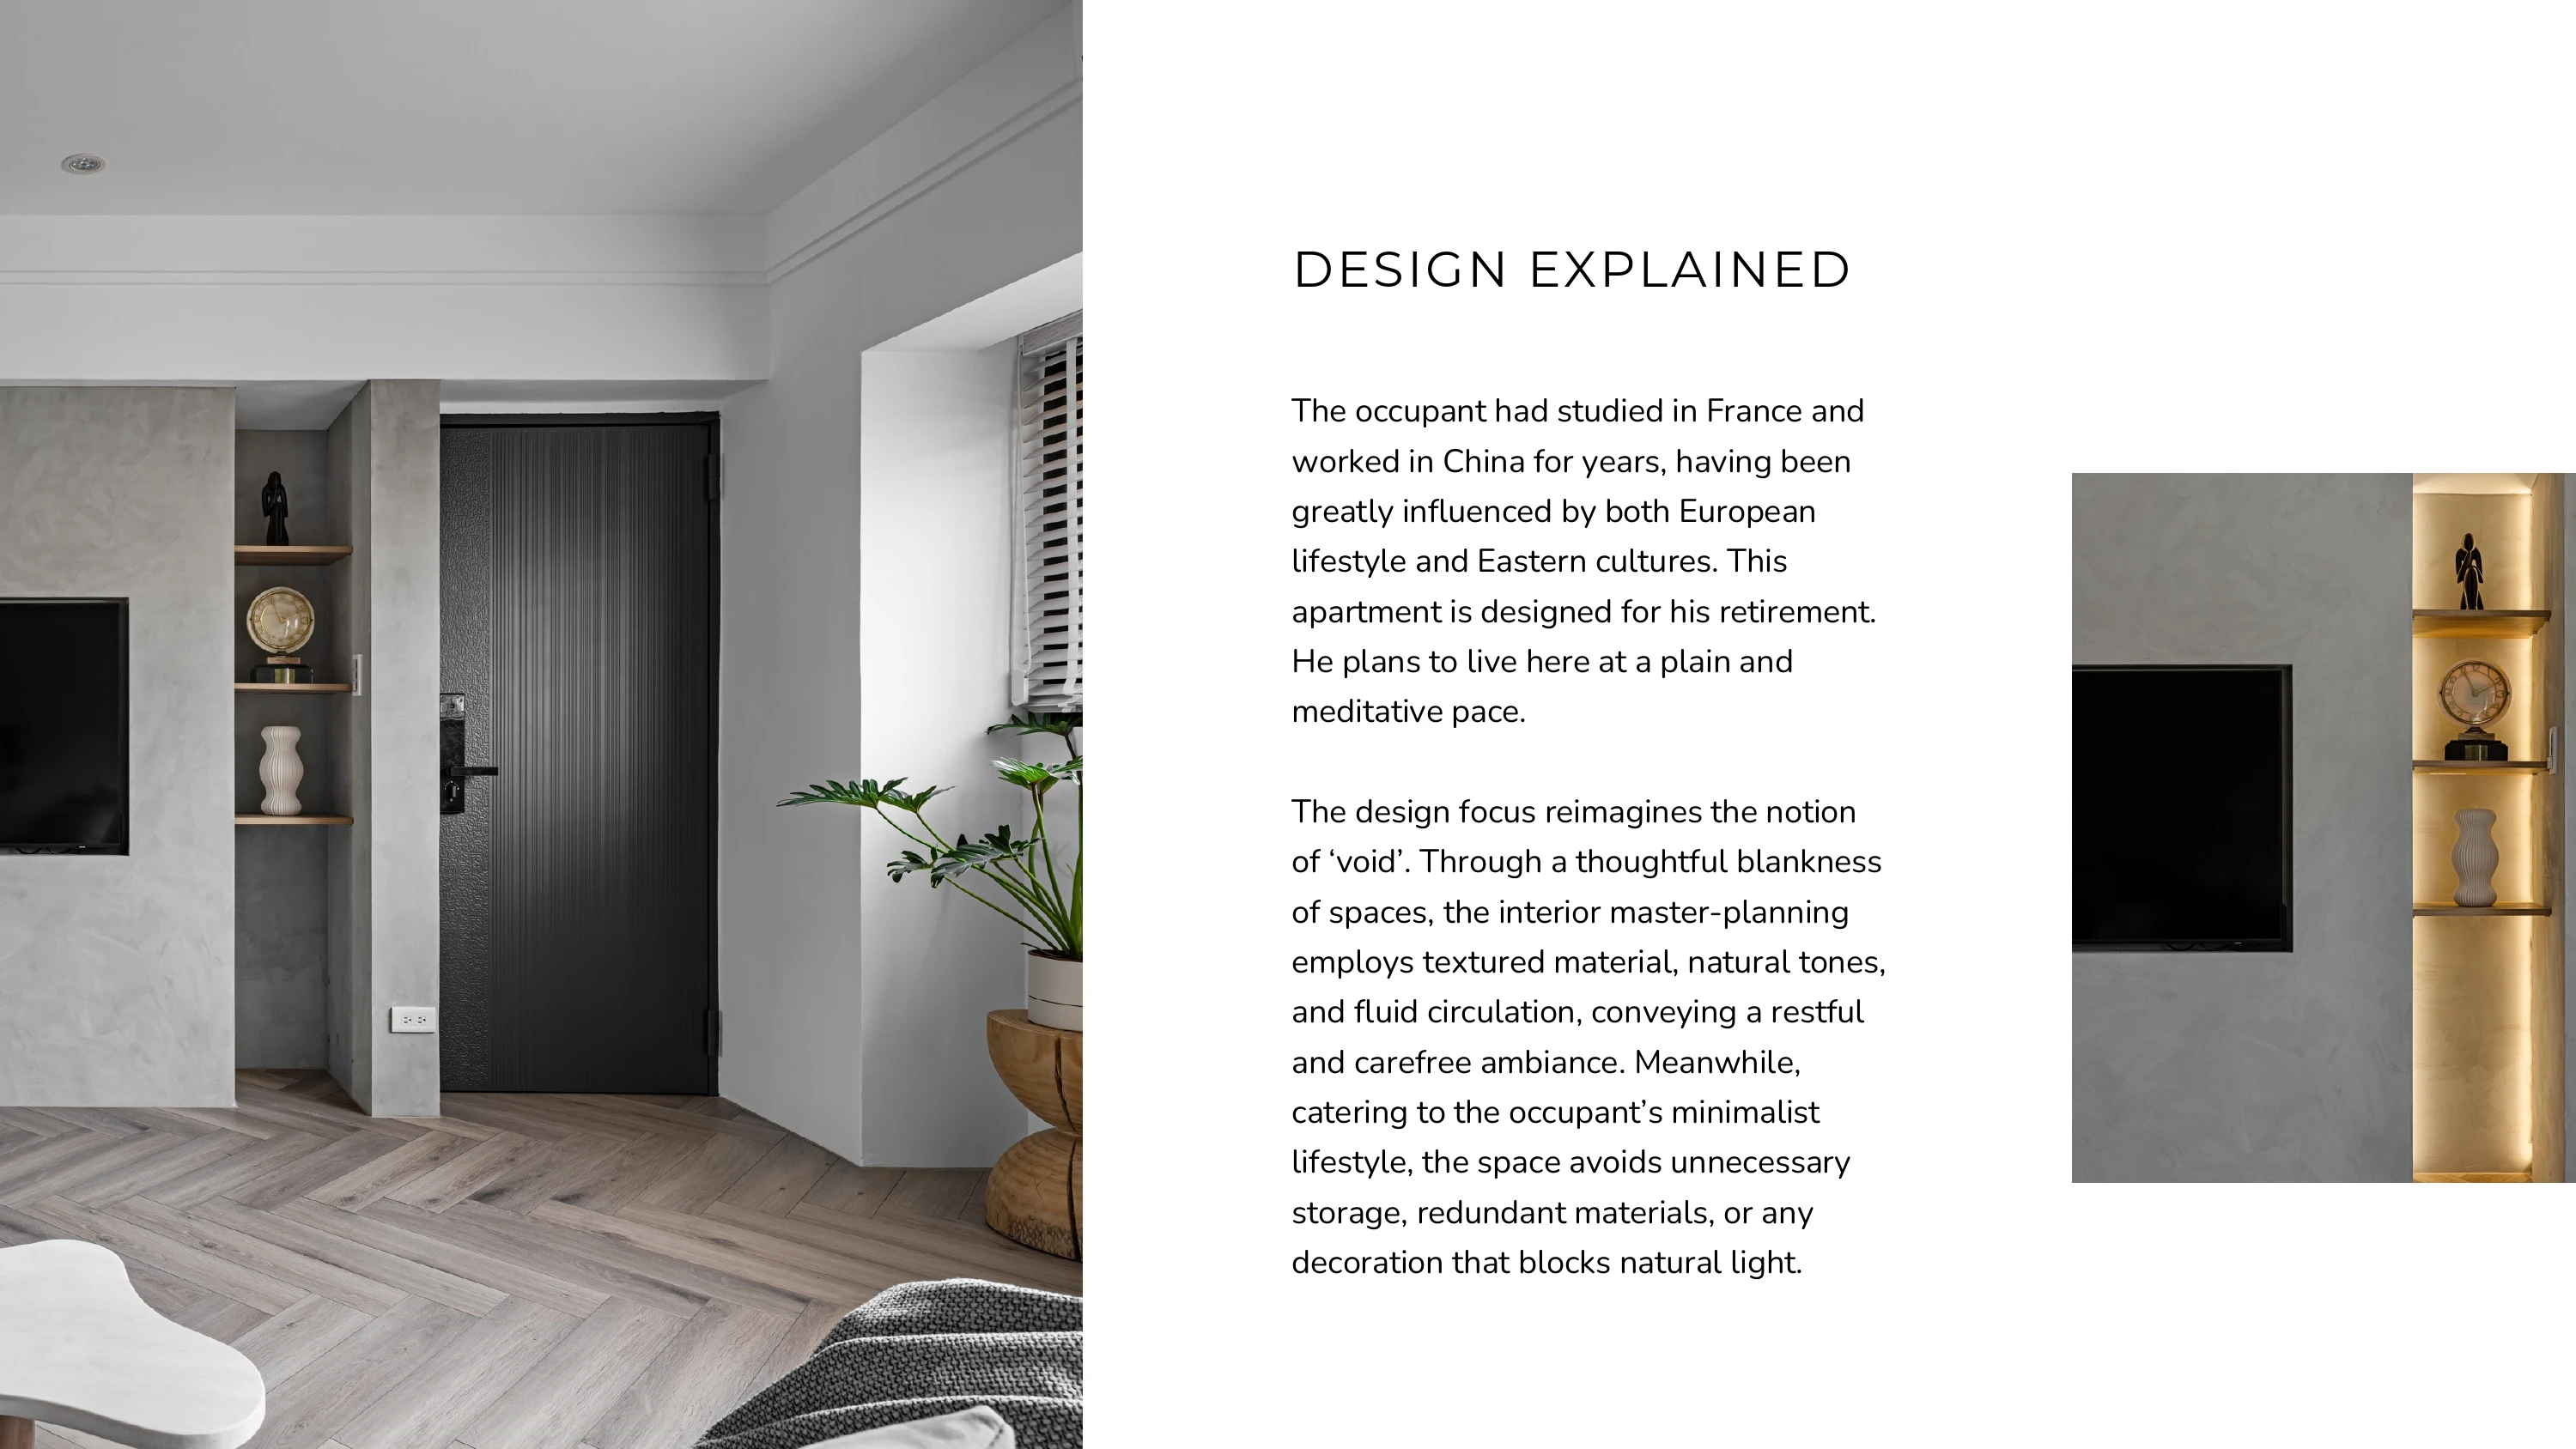
The occupant had studied in France and worked in China for years, having been greatly influenced by both European lifestyle and Eastern cultures. This apartment is designed for his retirement. He plans to live here at a plain and meditative pace.
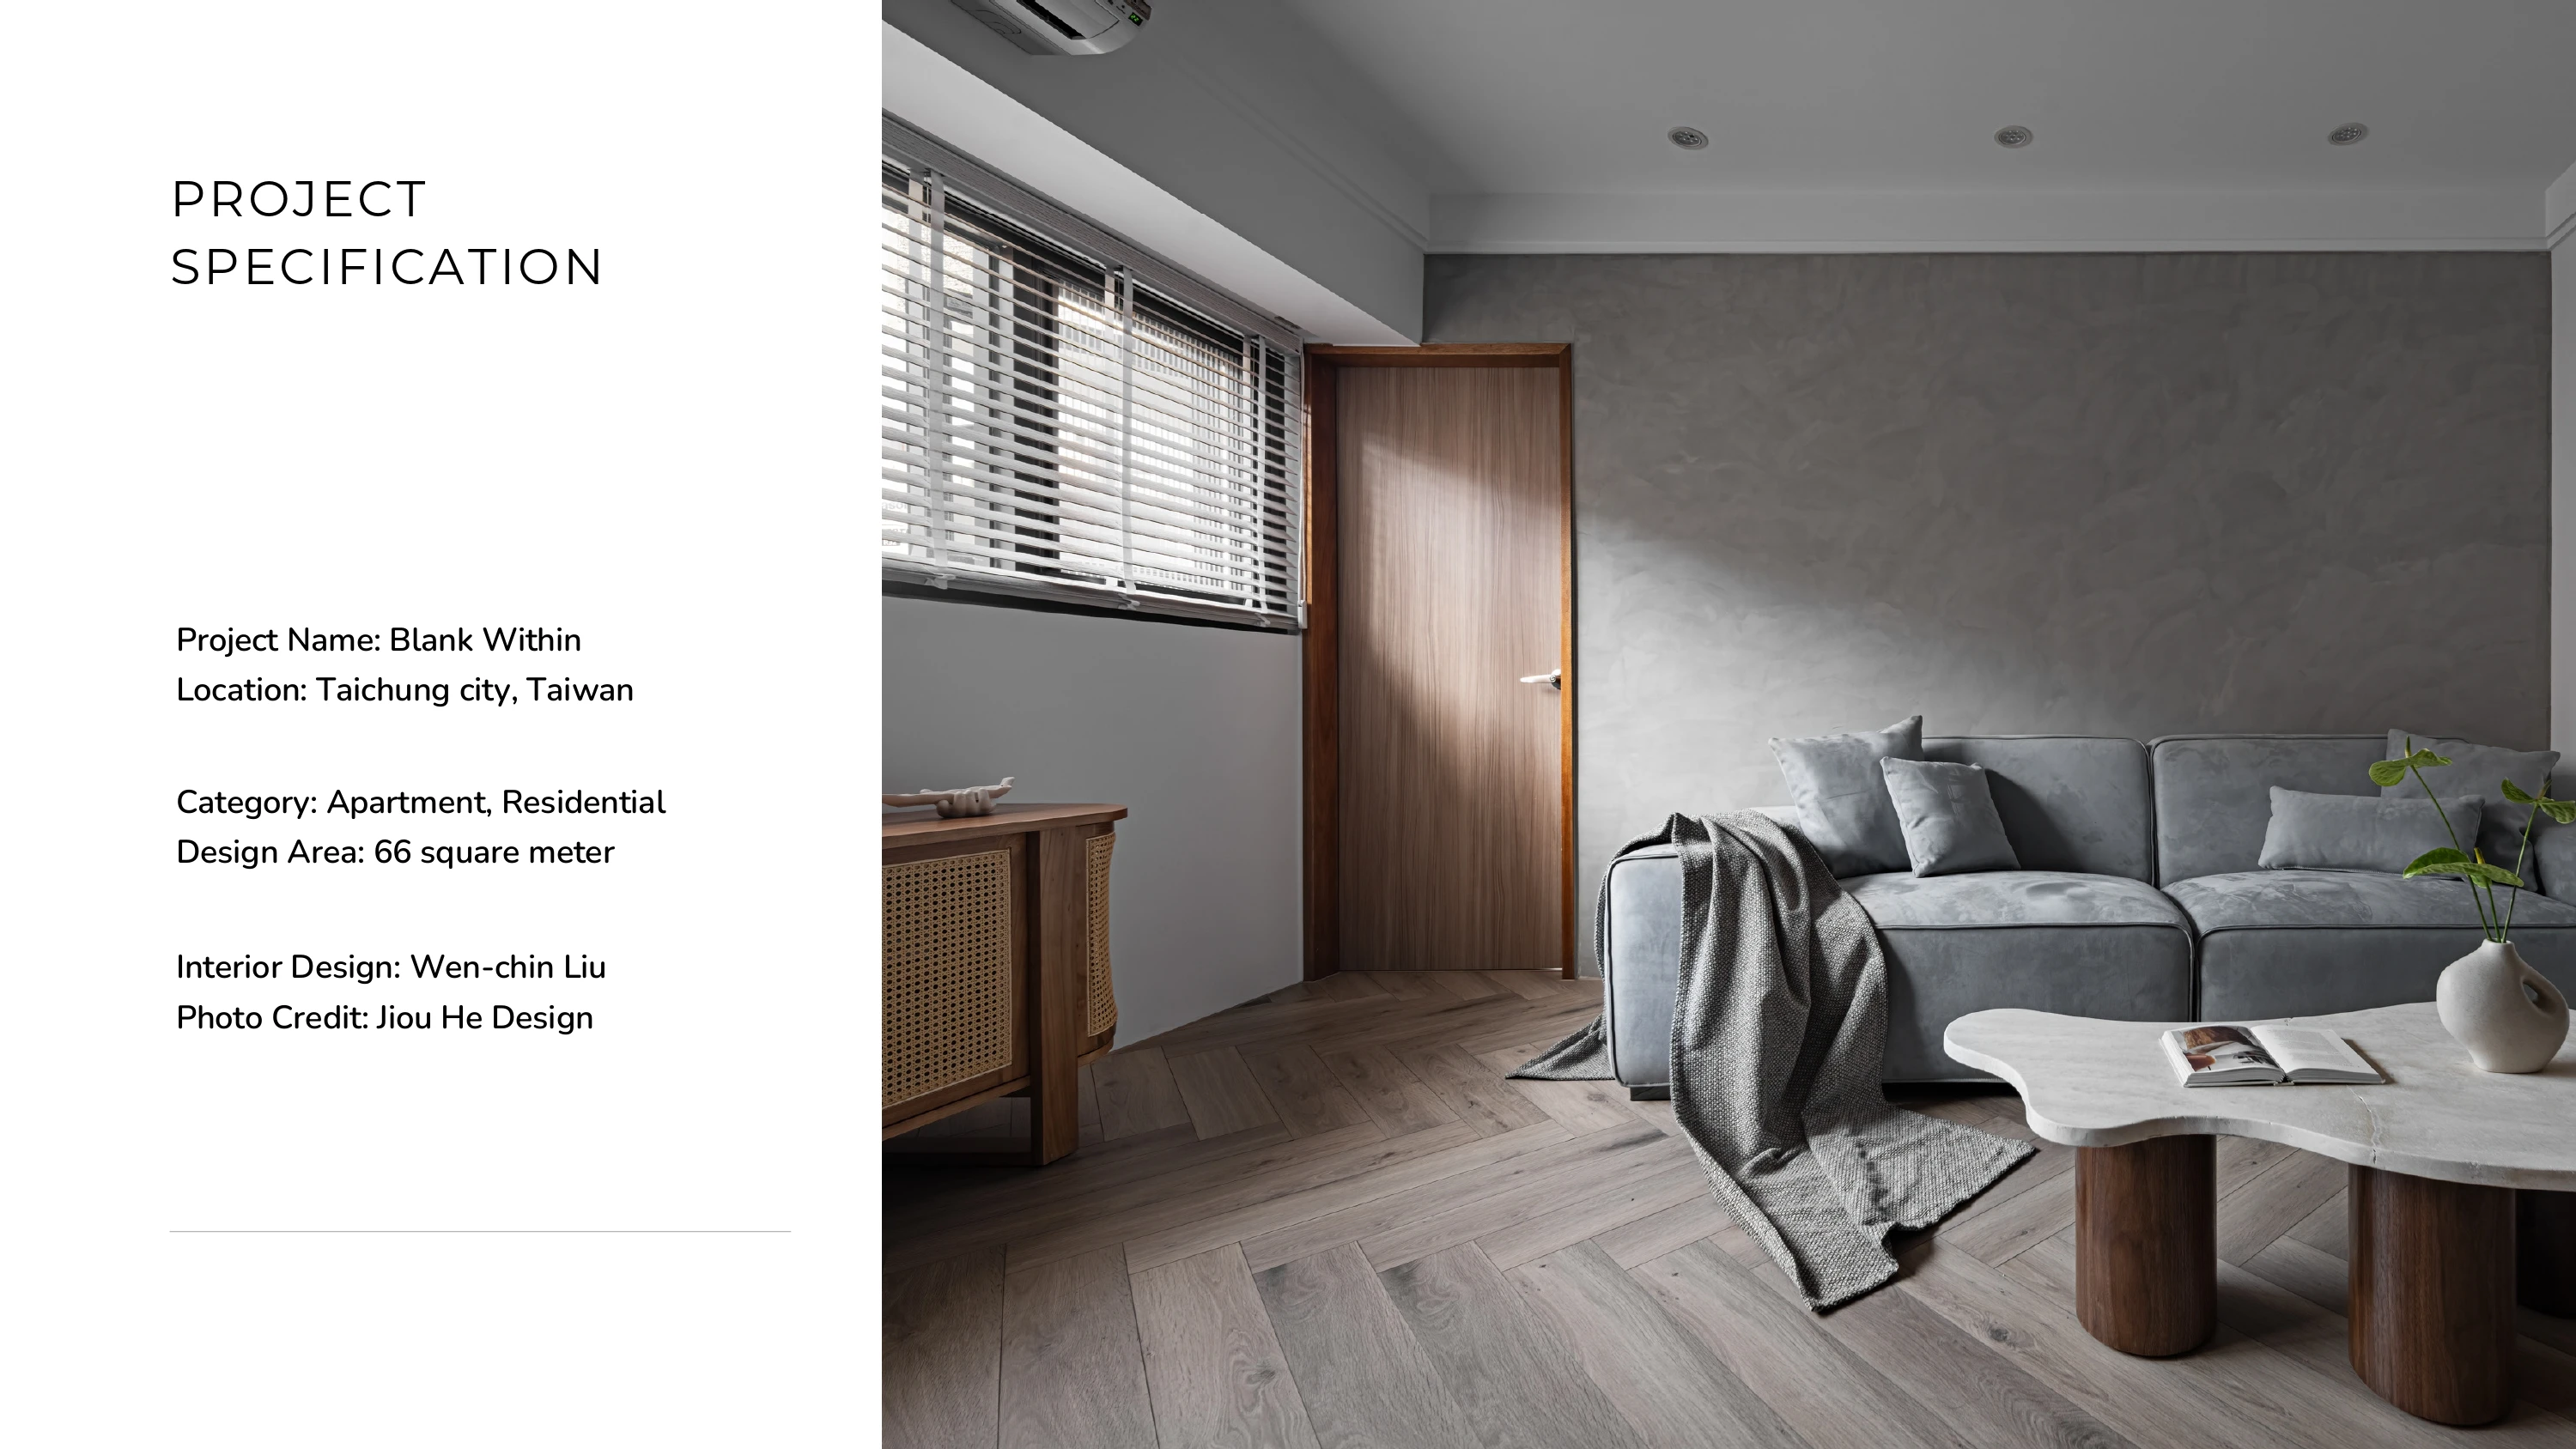
The design focus reimagines the notion of ‘void’. Through a thoughtful blankness of spaces, the interior master-planning employs textured material, natural tones, and fluid circulation, conveying a restful and carefree ambiance. Meanwhile, catering to the occupant’s minimalist lifestyle, the space avoids unnecessary storage, redundant materials, or any decoration that blocks natural light.
▍ NATURAL AMBIANCE
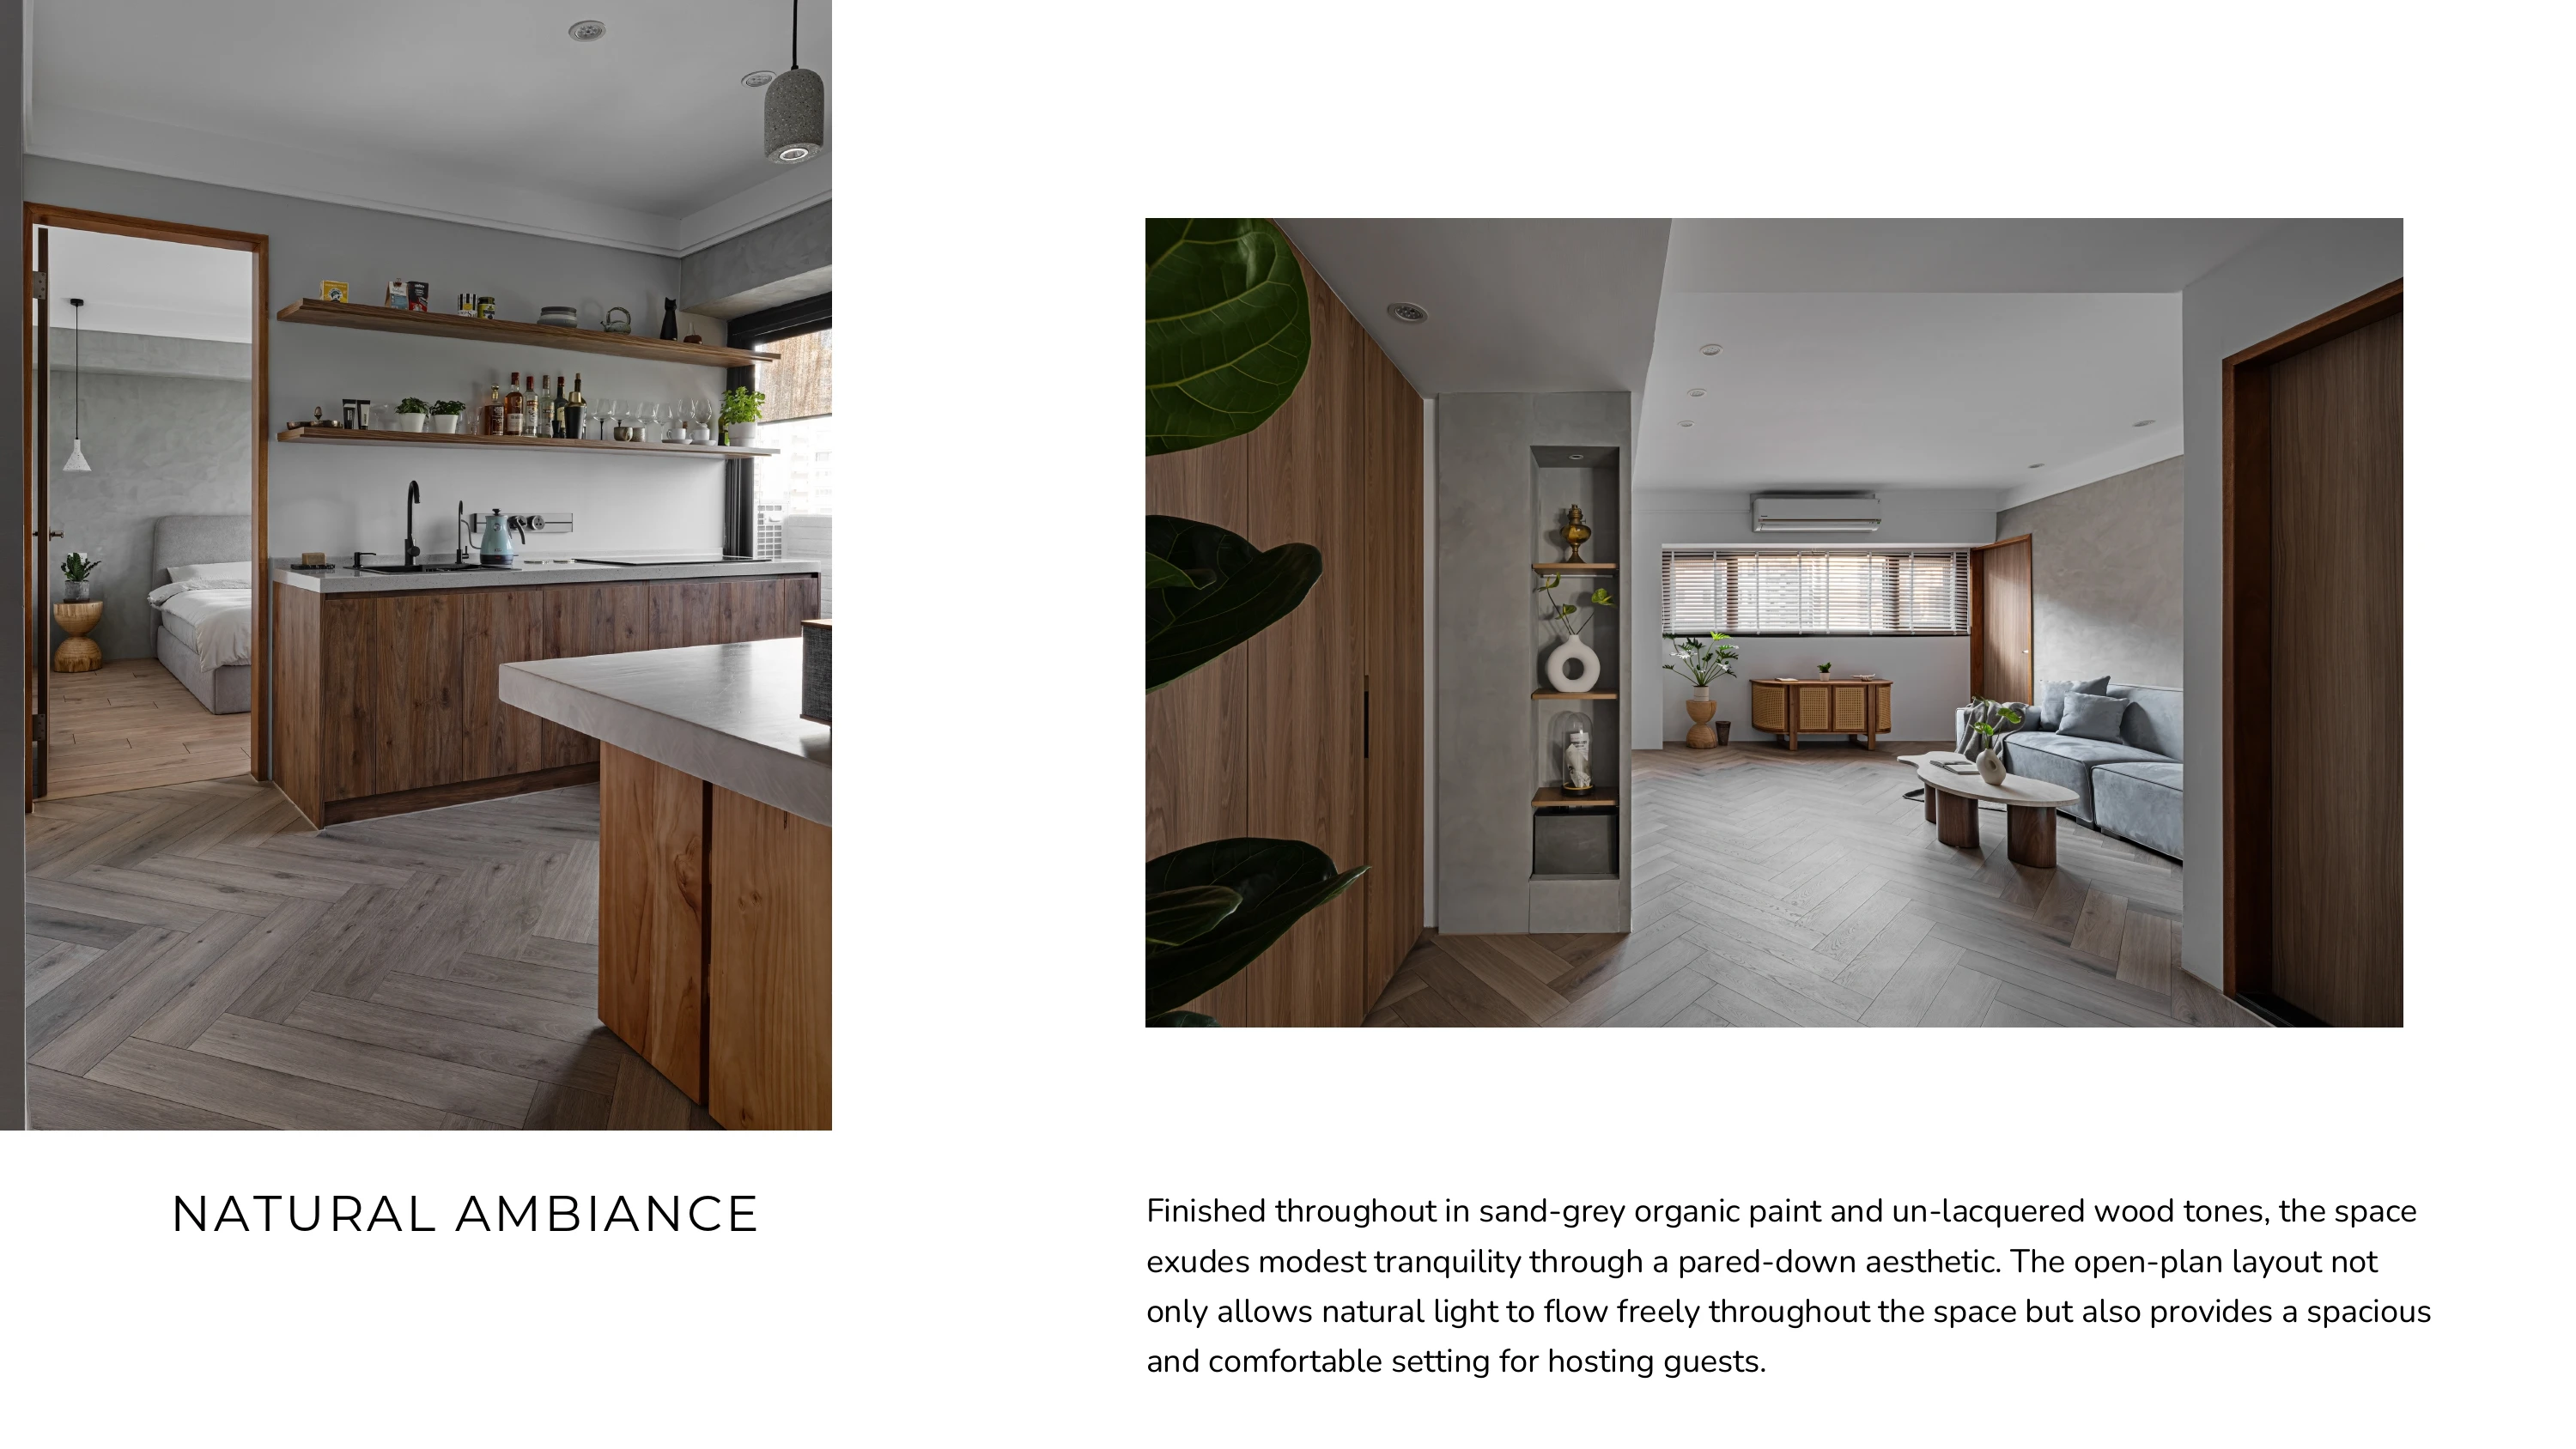
Finished throughout in sand-grey organic paint and un-lacquered wood tones, the space exudes modest tranquility through a pared-down aesthetic. The open-plan layout not only allows natural light to flow freely throughout the space but also provides a spacious and comfortable setting for hosting guests.
▍ A LIFESTYLE OF INTROSPECTION
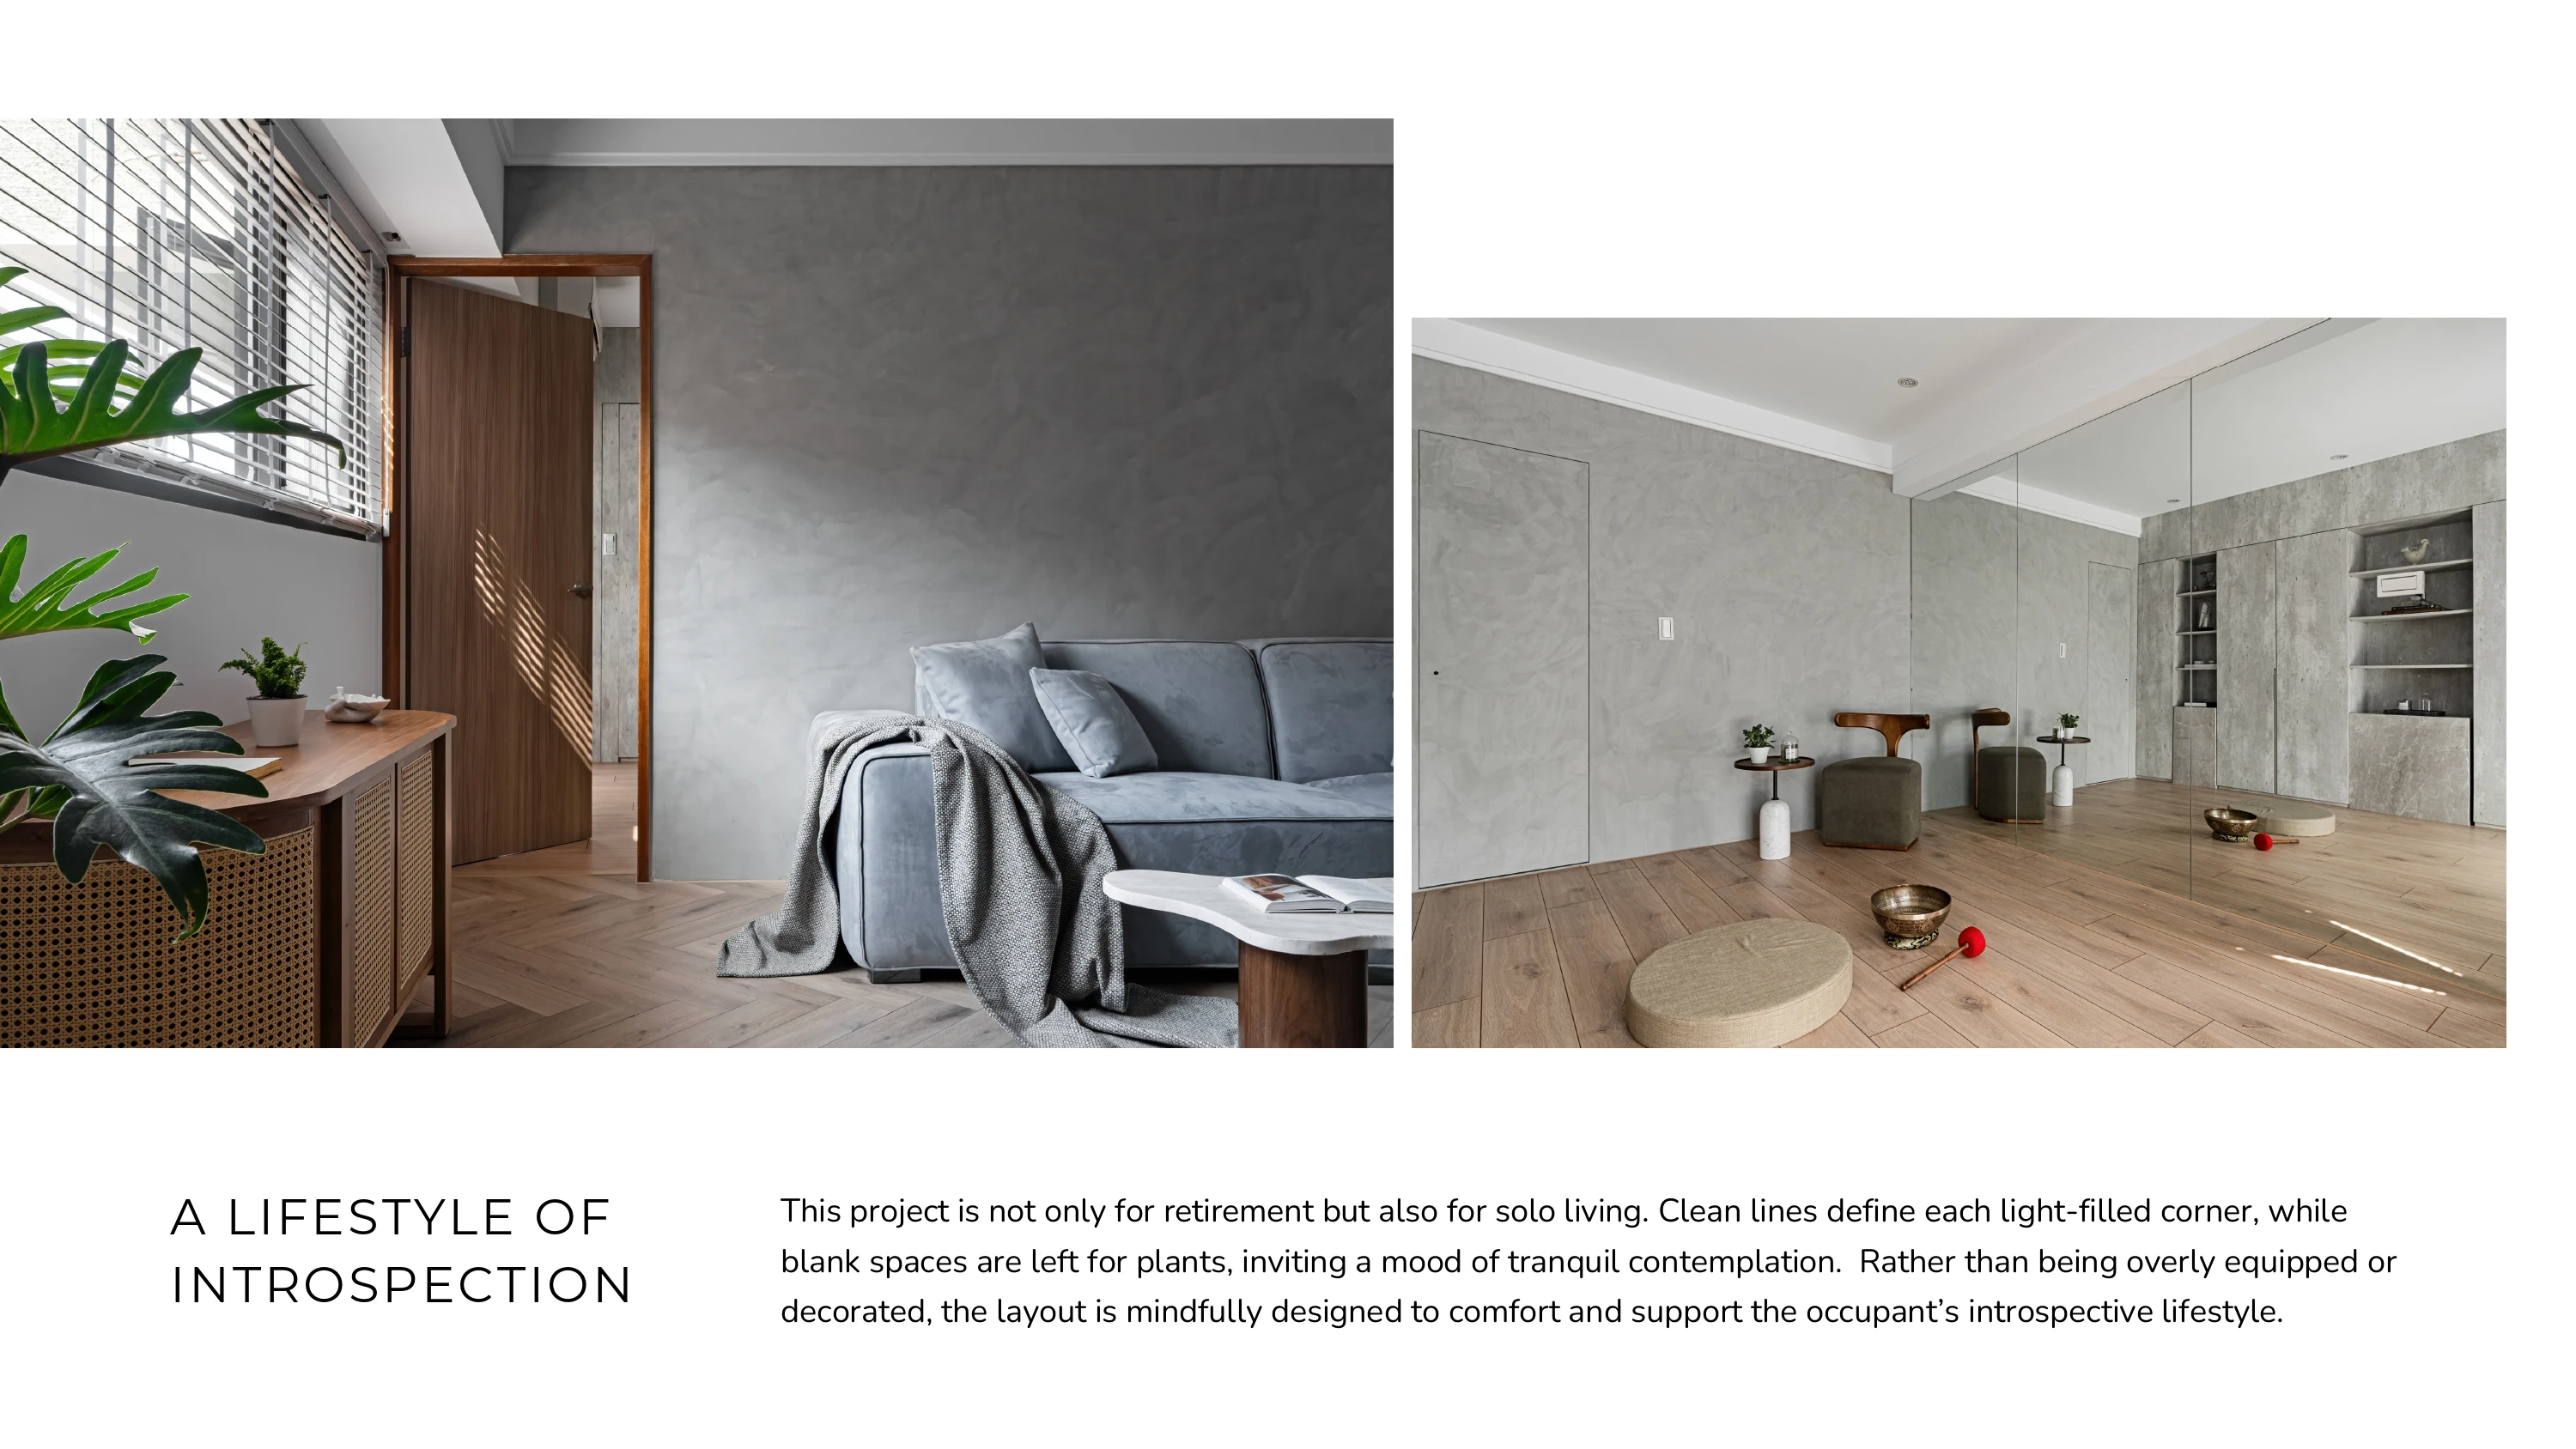
This project is not only for retirement but also for solo living. Clean lines define each light-filled corner, while blank spaces are left for plants, inviting a mood of tranquil contemplation. Rather than being overly equipped or decorated, the layout is mindfully designed to comfort and support the occupant’s introspective lifestyle.
▍ PROJECT SPECIFICATION
Project Name: Blank Within
Location: Taichung city, Taiwan
Category: Apartment, Residential
Design Area: 66 square meter
Interior Design: Wen-chin Liu
Photo Credit: Jiou He Design