2026 MUSE
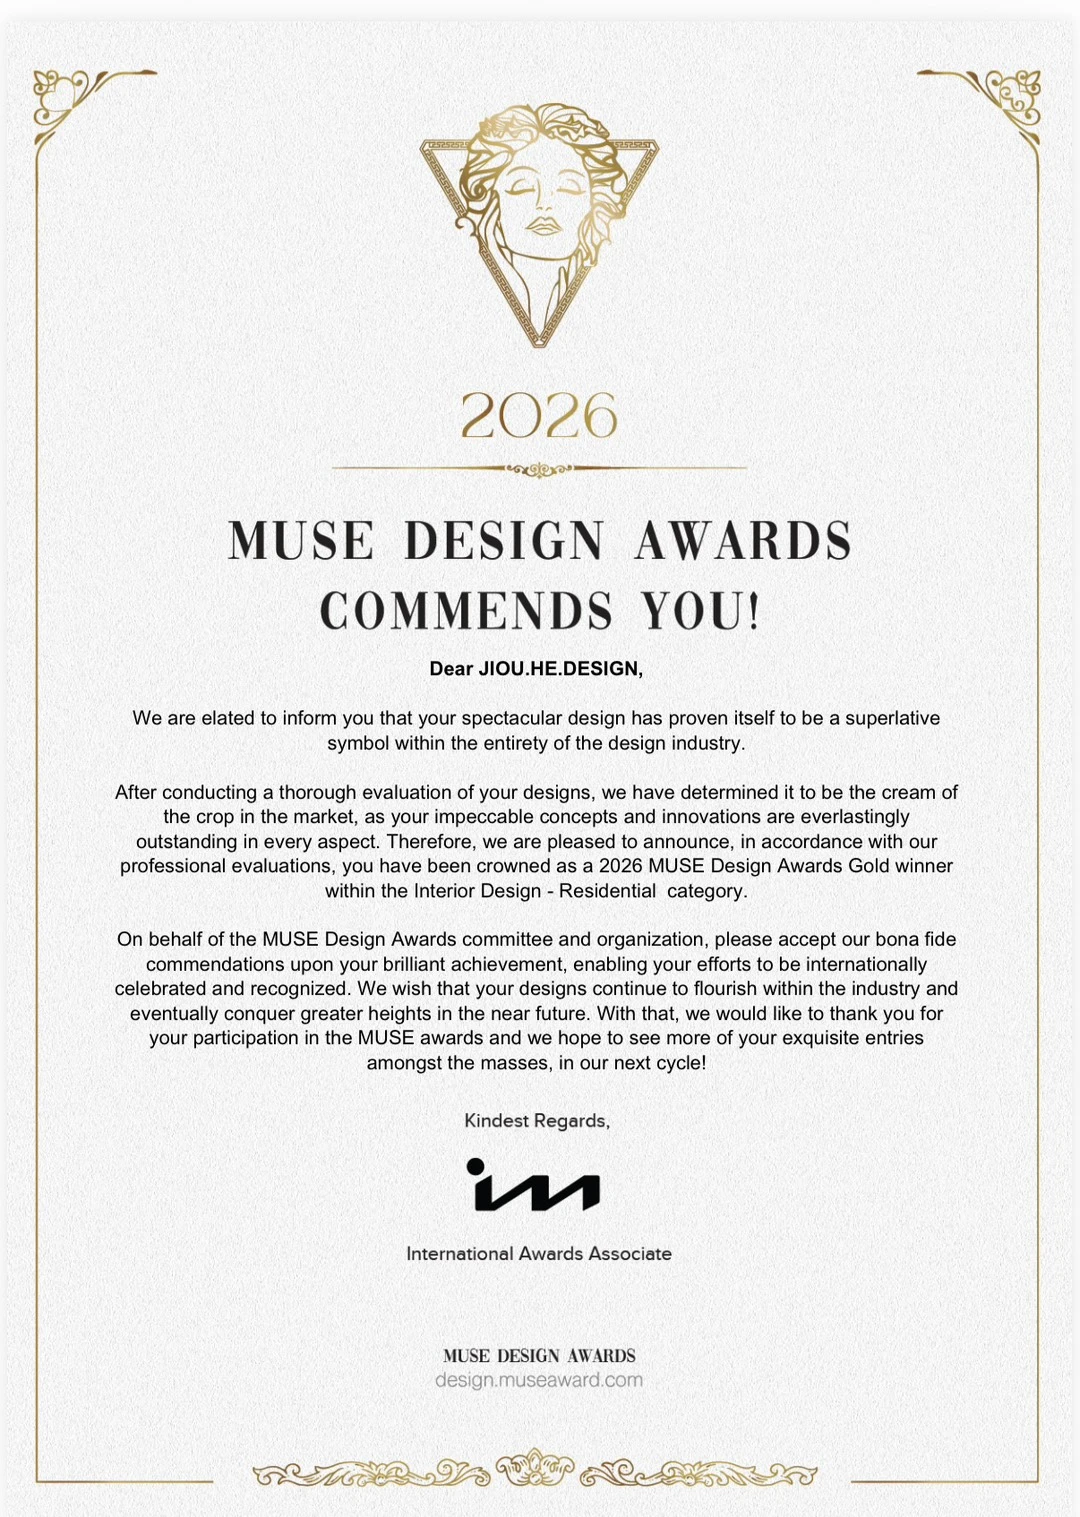
Located in Miaoli, the project is a five-story townhouse with an interior area of approximately 264.5 square meters designed for a married couple. Starting from the owners' preference for Wabi-sabi, warm wood textures, and clean spaces, the designer proposed the concept of "Quietude & Blank Space," integrating low-saturation specialty paint, live-edge solid wood, dark grey glass, and warm lighting across all floors.
The ground floor incorporates parking and camping gear storage, along with a newly added pedestrian doorway created by reconfiguring structural walls next to the elevator and stairs. The second floor concentrates the living, dining, and cooking areas, using grey glass sliding doors to handle stair boundaries, maintaining continuity across the social area when open while preserving light and visual depth when closed. The master bedroom on the third floor features a walk-in closet, whereas the fourth and fifth floors are designated for bedrooms and laundry facilities. Addressing the couple's tall stature, the bar and cooking counters were adjusted to elevated working heights.
Through a curated material palette, clear circulation, and precise customization, Wabi-sabi aesthetics transcend mere form to a quiet, enduring living environment attuned to the body.
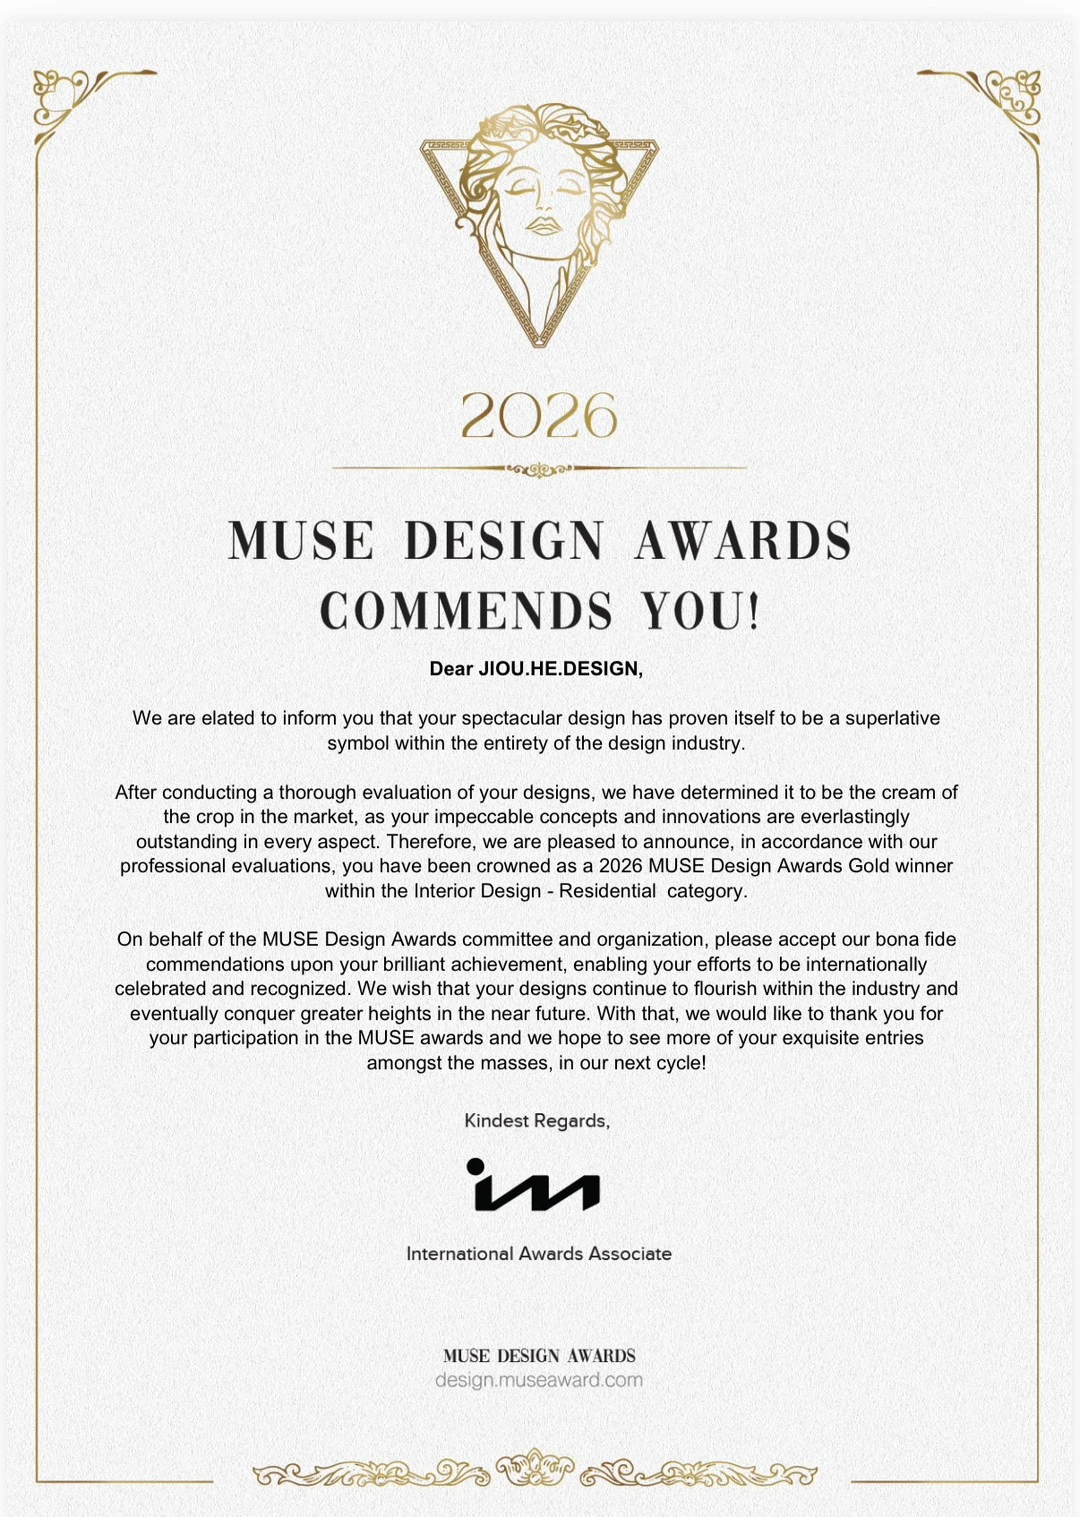
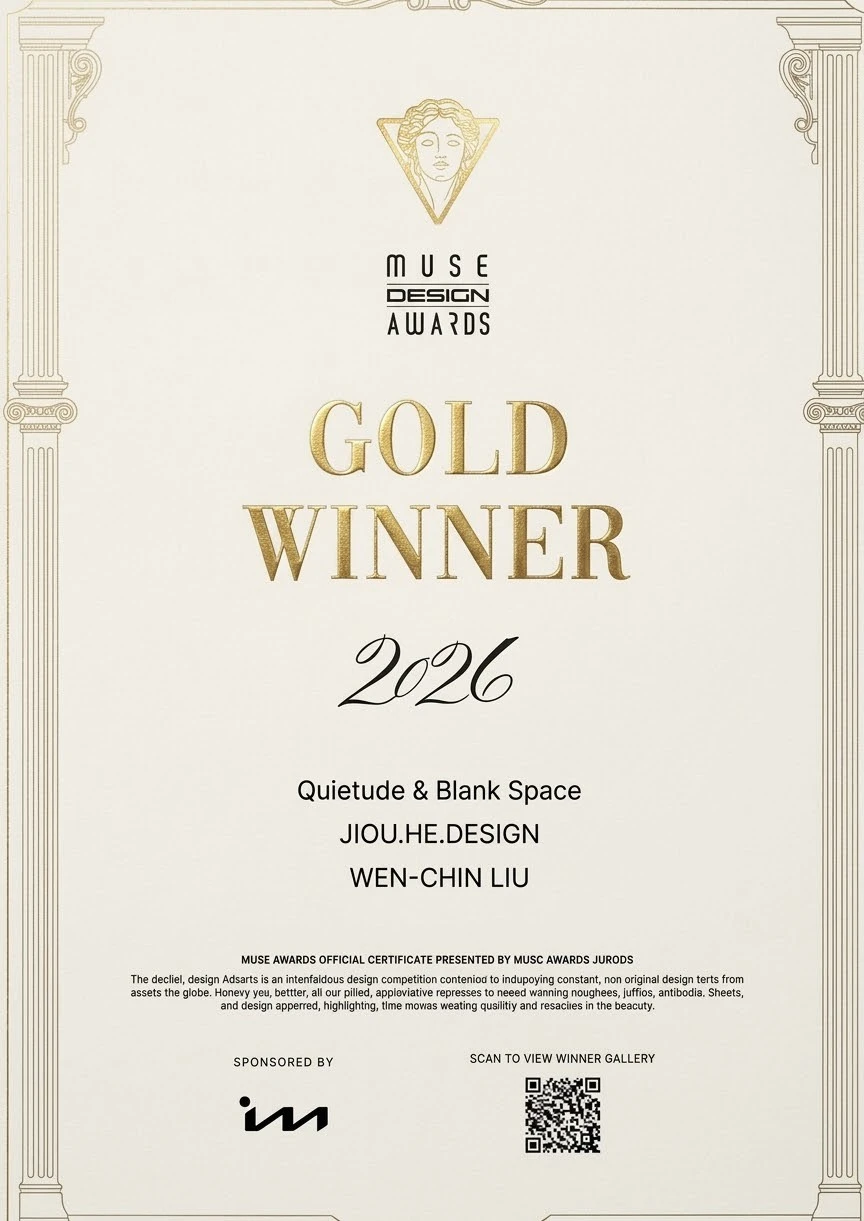
The ground floor incorporates parking and camping gear storage, along with a newly added pedestrian doorway created by reconfiguring structural walls next to the elevator and stairs. The second floor concentrates the living, dining, and cooking areas, using grey glass sliding doors to handle stair boundaries, maintaining continuity across the social area when open while preserving light and visual depth when closed. The master bedroom on the third floor features a walk-in closet, whereas the fourth and fifth floors are designated for bedrooms and laundry facilities. Addressing the couple's tall stature, the bar and cooking counters were adjusted to elevated working heights.
Through a curated material palette, clear circulation, and precise customization, Wabi-sabi aesthetics transcend mere form to a quiet, enduring living environment attuned to the body.